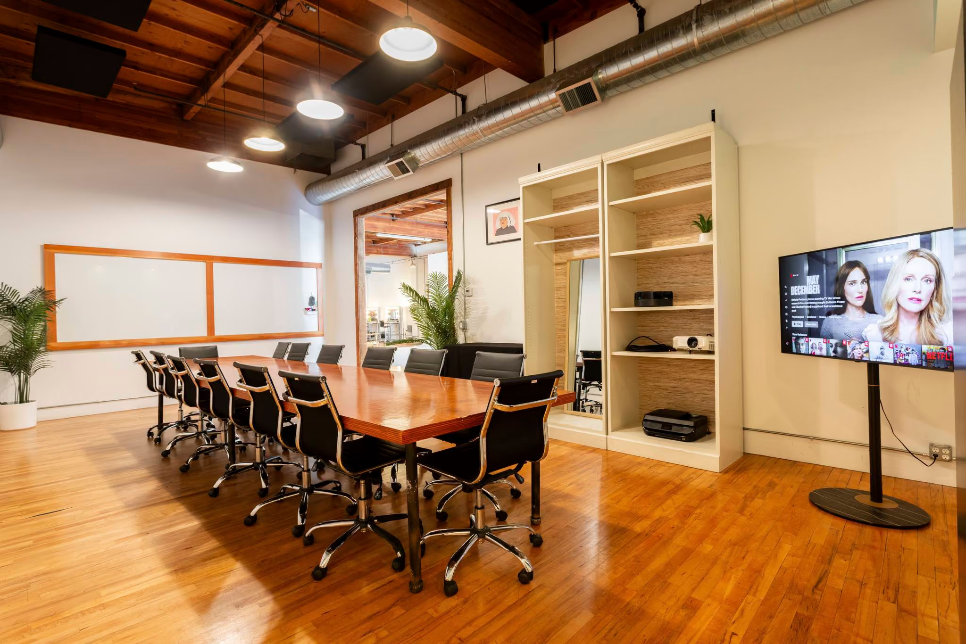
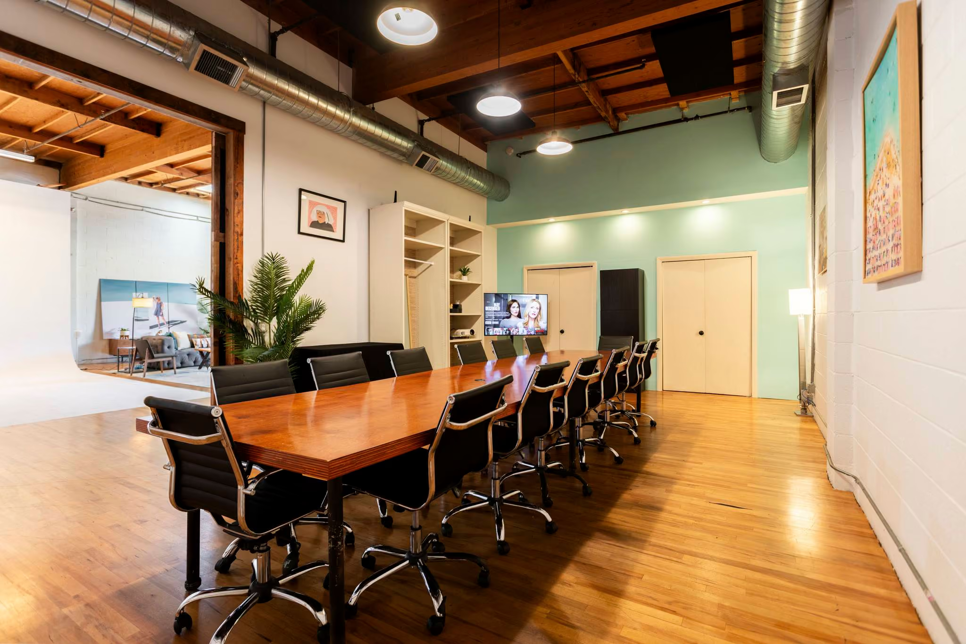
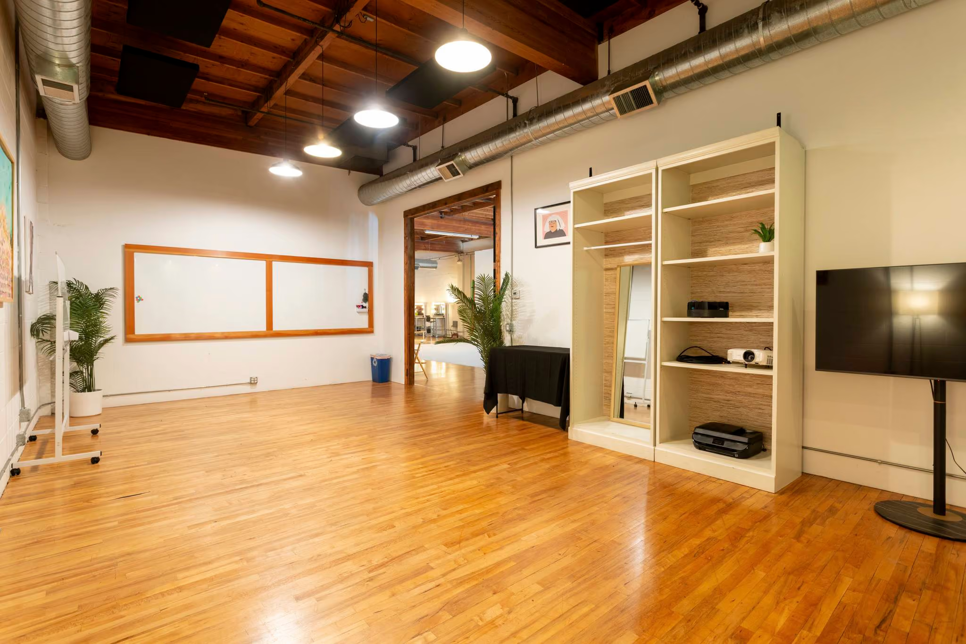
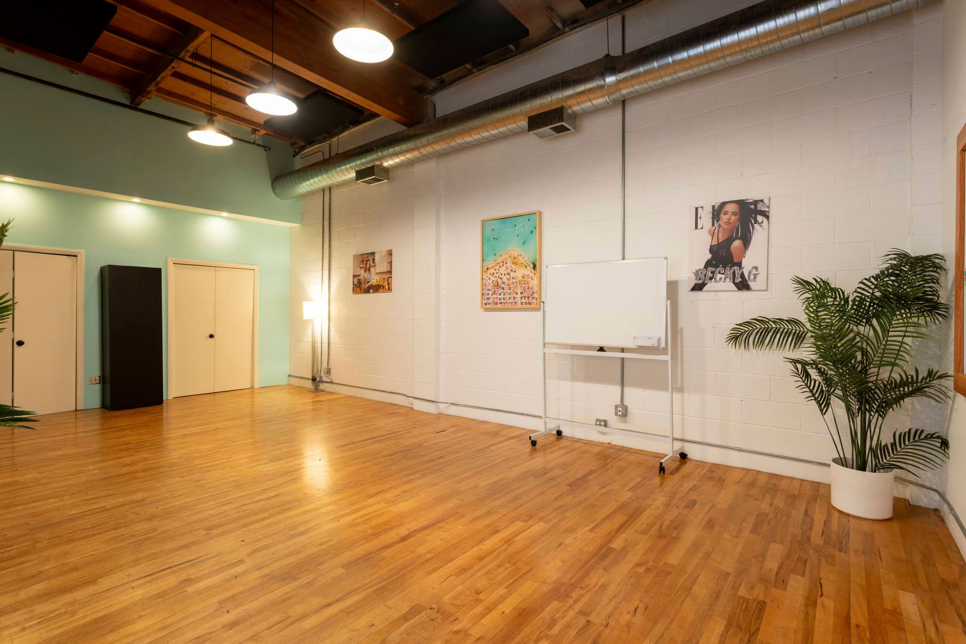
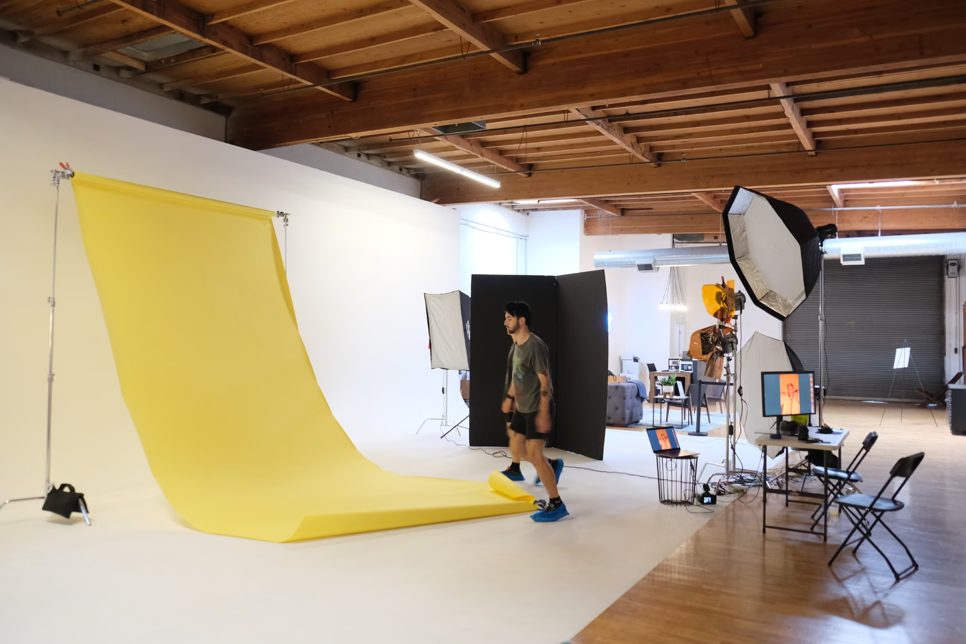
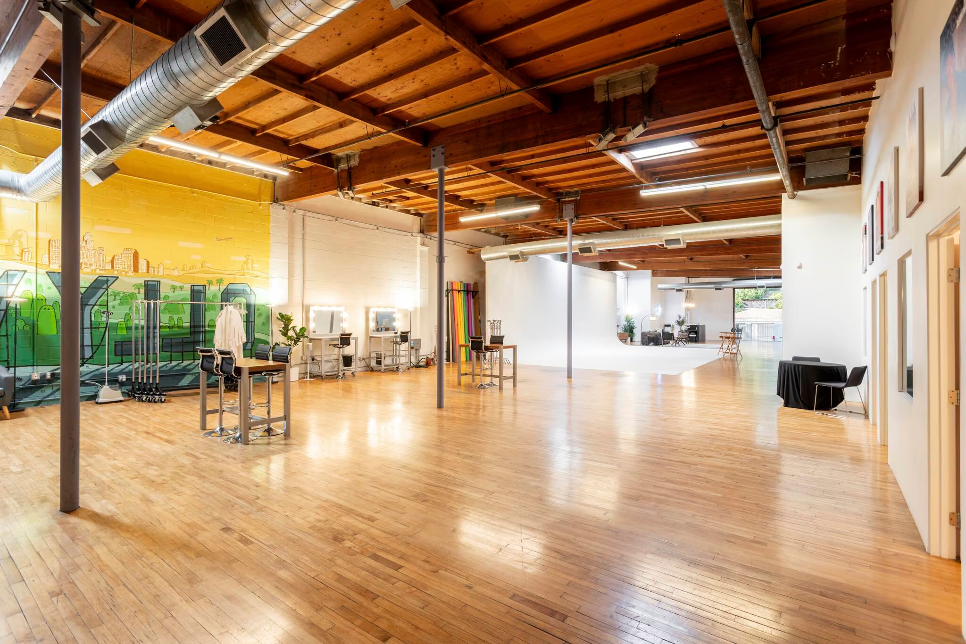
Stage A is a flexible industrial studio for modern production, with approximately 6,500 sq ft total area and 4,800 sq ft of usable studio space. The space offers 100 amps across three electrical panels, on-site equipment, and production support. Contact our team to confirm the configuration and parking for your booking.



(see more content)
area size, sq ft
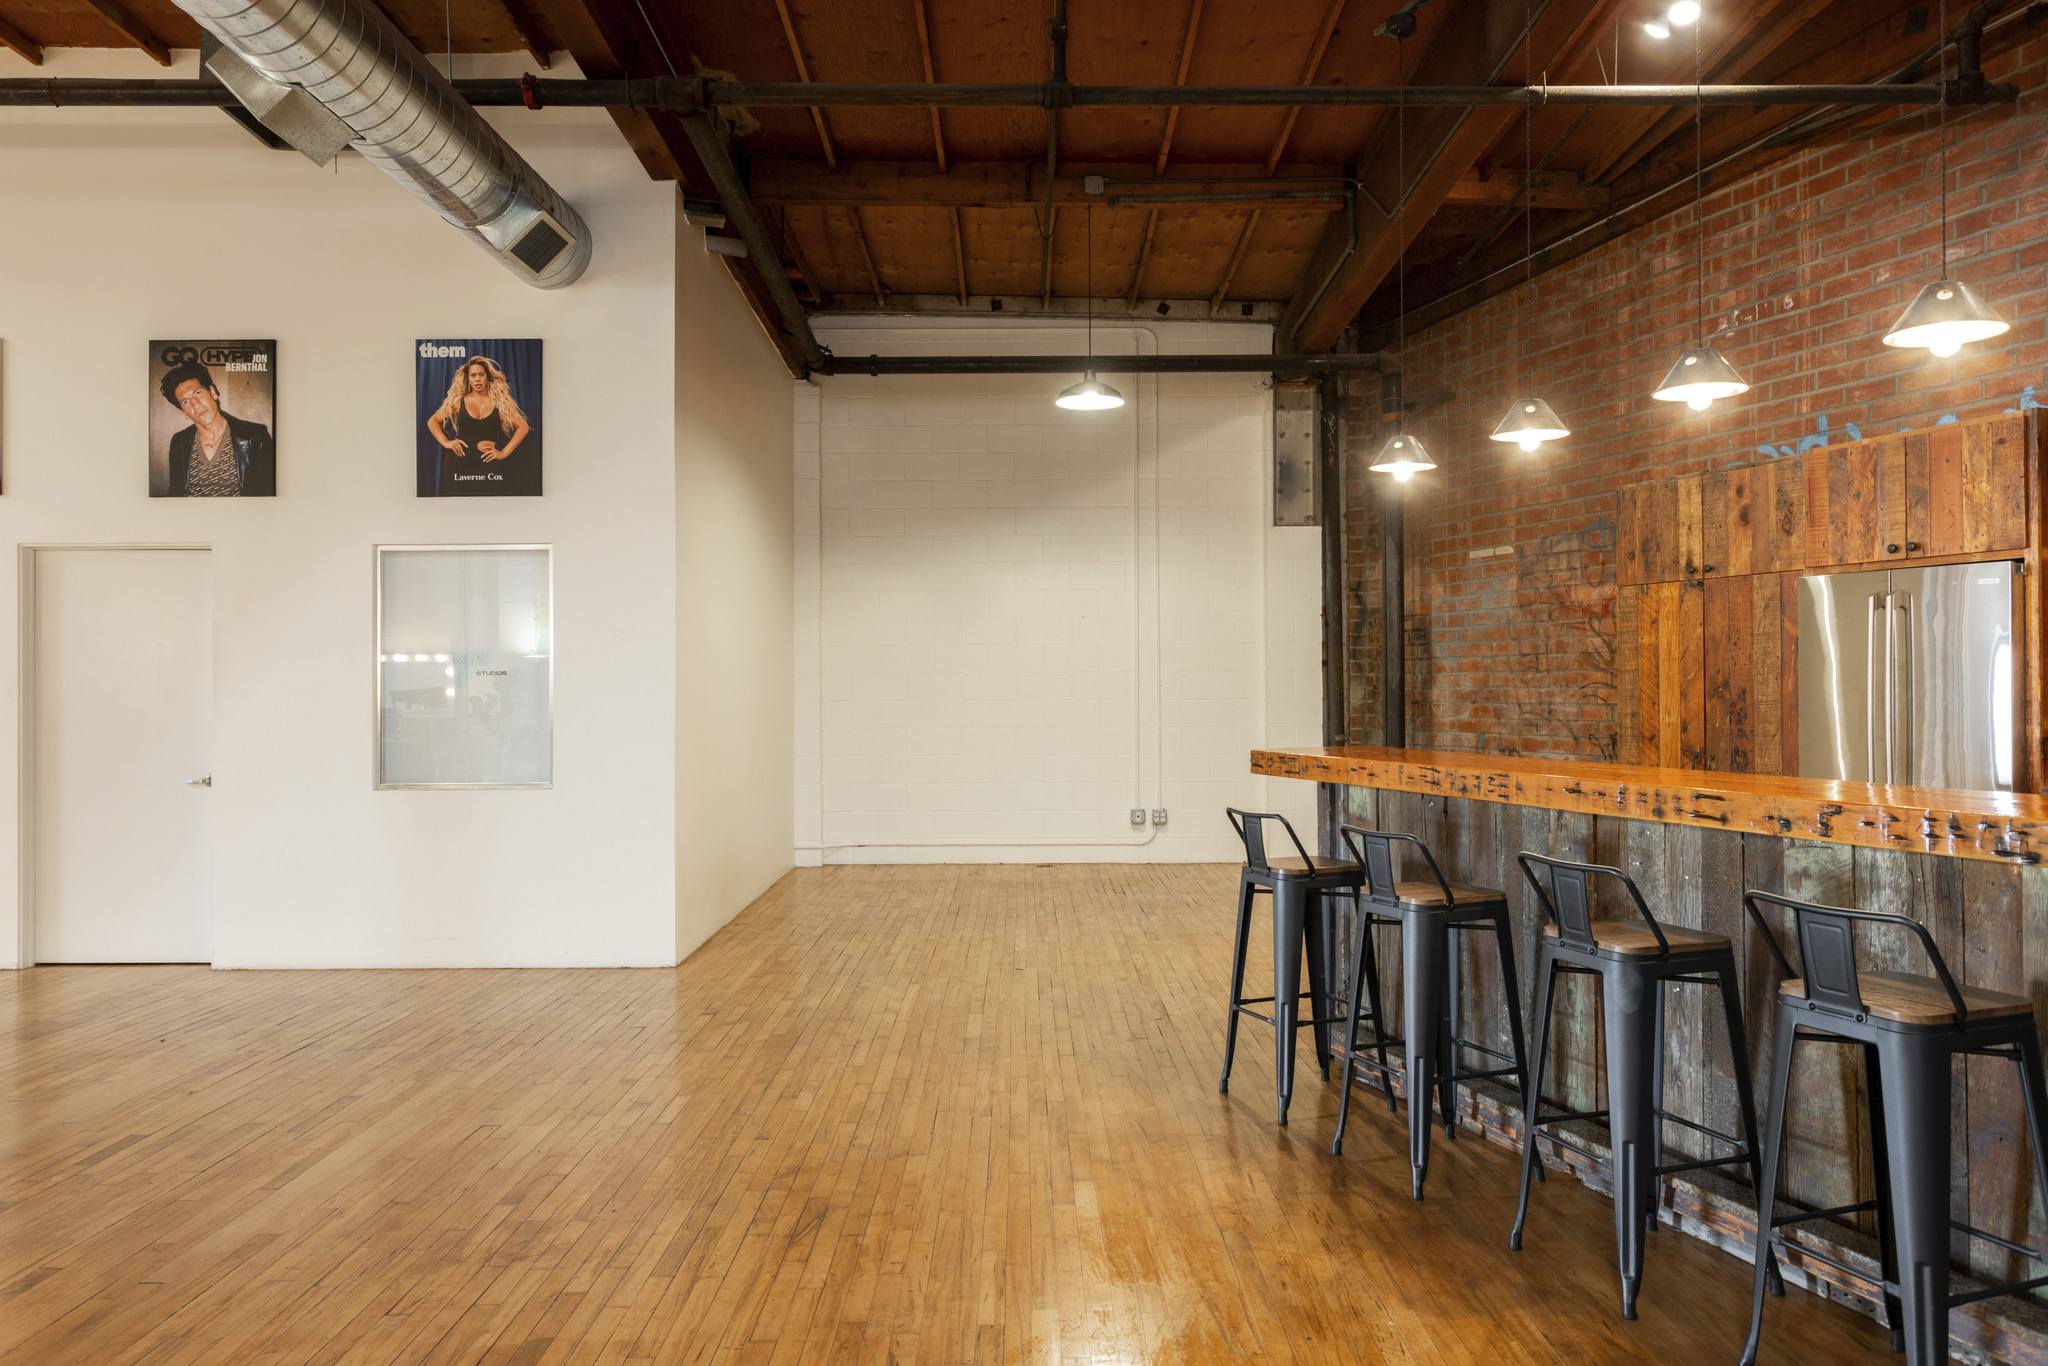
Total area: approximately 6,500 sq ft. Usable studio space: approximately 4,800 sq ft. Kitchen: approximately 300 sq ft.
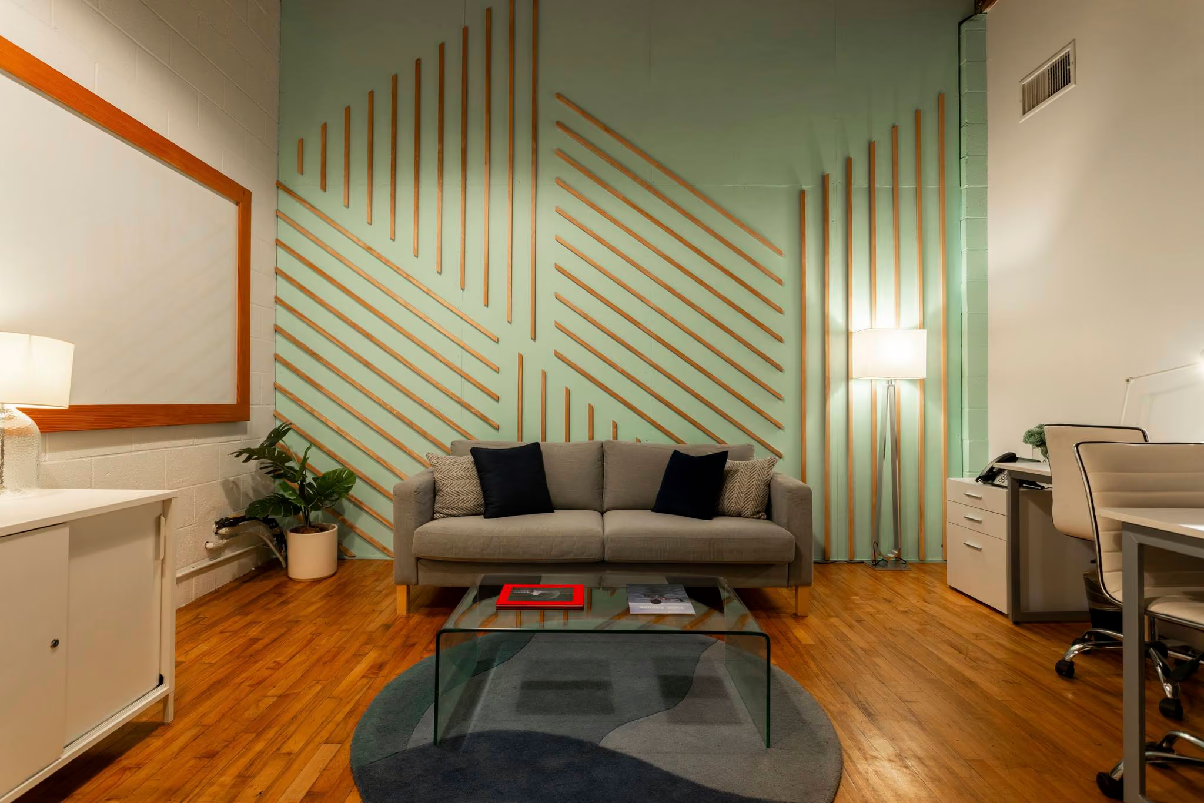
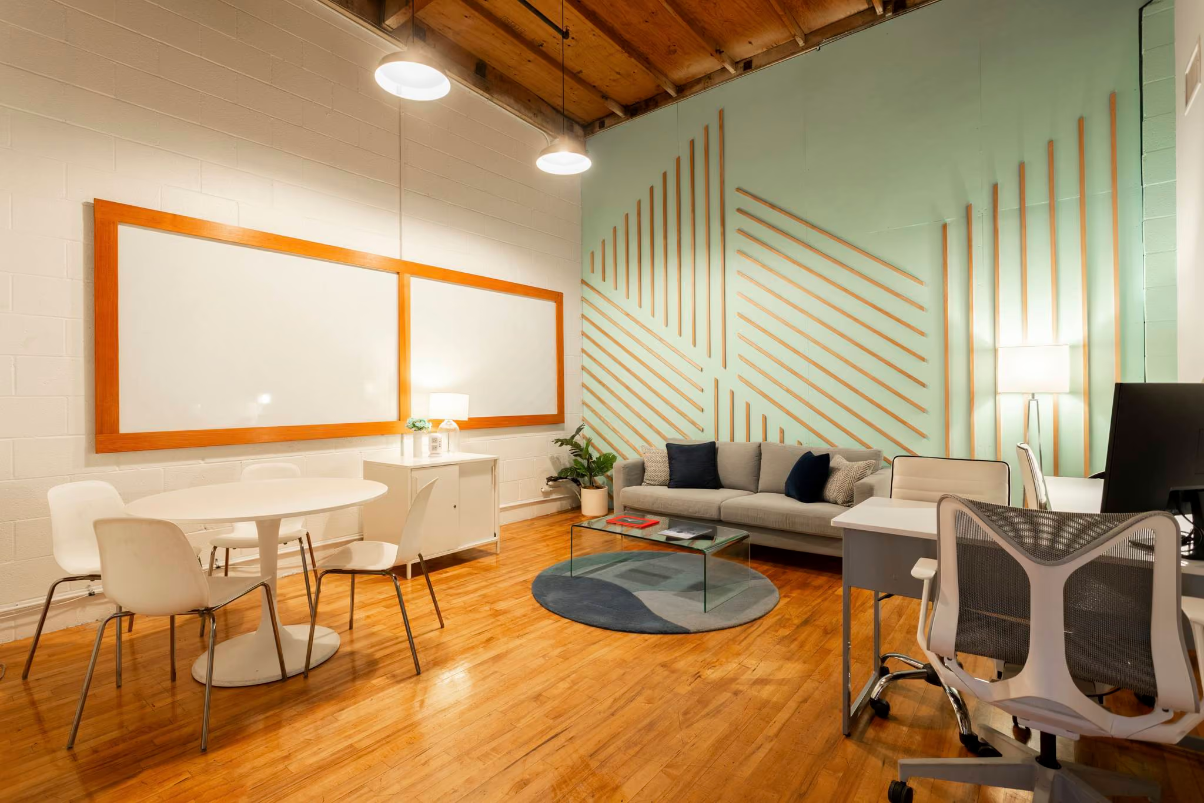
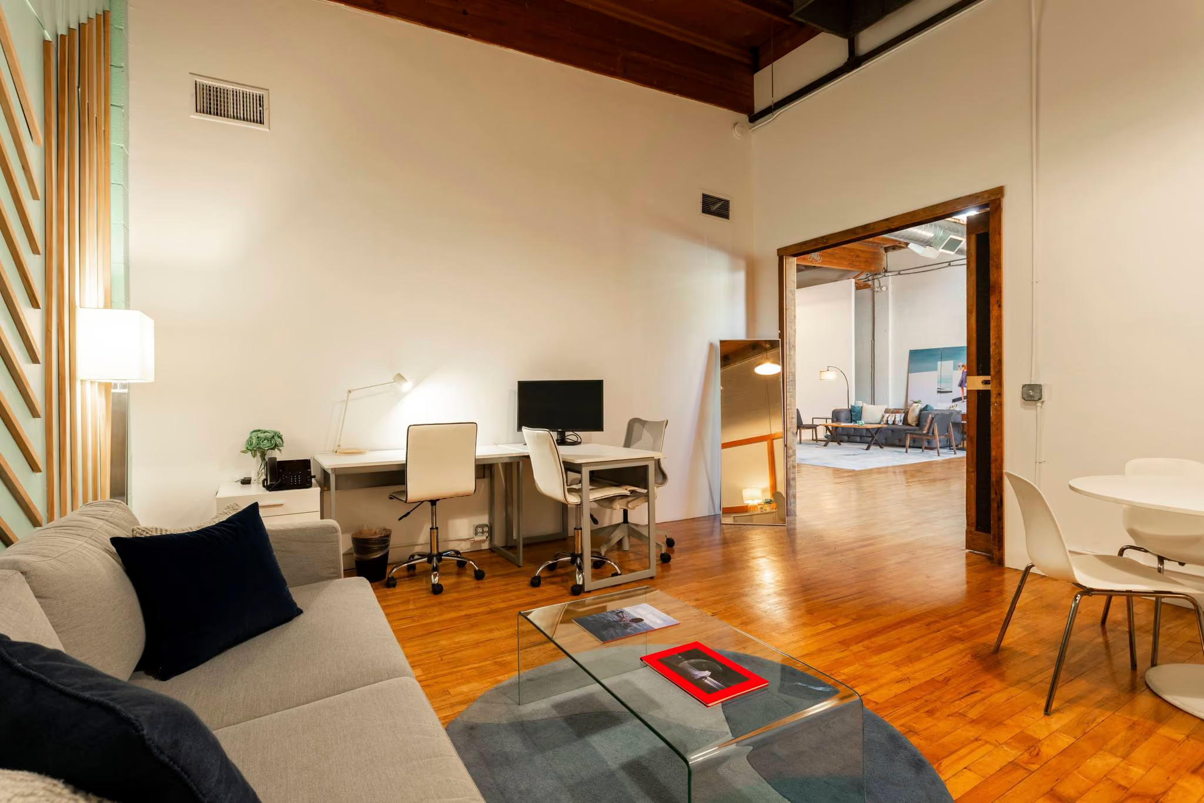
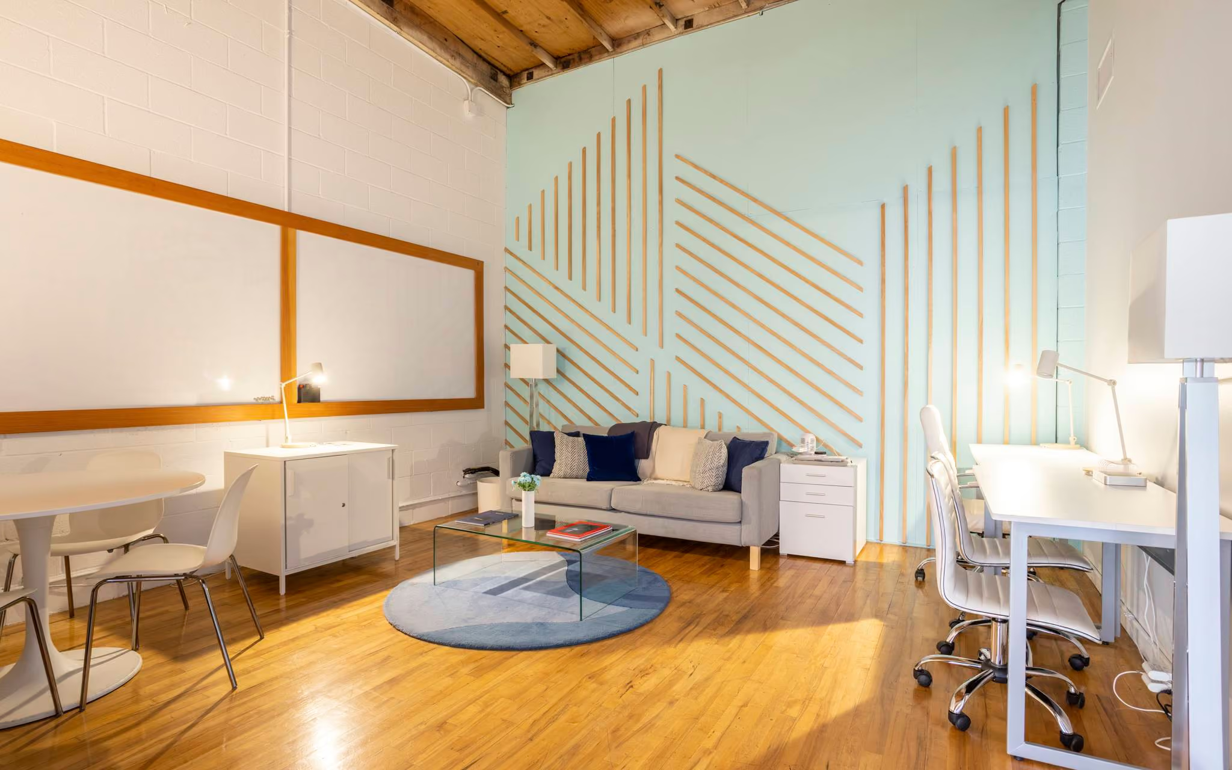
VIP blue room: 250
VIP conference room: 550
executive office: 550
Production office/VIP1: 80–100
Production office/VIP2: 80–100
Production office/VIP3: 80–100
electrical information
100 amps across three electrical panels. Confirm power distribution and your load requirements with our bookings team.
Cyc dimensions
Length: 20 ft · Width: 40 ft · Height: 14 ft
Capacity
250 seated · 300 standing
Contact us to book a tour or the stage.
Our bookings team is available Monday–Friday, 9am–6pm PT. The standard studio booking window is 8am–6pm. Share your project dates and scope through the Studio enquiry form.
Stage bookings are generally based on a full 10-hour production day, 8am–6pm. Send the team your dates and scope for a tailored booking.
Once the scope and dates are approved, the team will provide a booking agreement, insurance requirements and payment schedule. Access and production logistics are coordinated before arrival.
Furniture moves and use can be coordinated in advance. Your crew is responsible for returning the space to its agreed setup; a furniture reset by the studio is $500.
Yes. All activity, including load-in, setup, shooting and wrap, must fit within the contracted booking window. Arrange any extra time with the team in advance.
Yes. Hype Studios hosts select events, casting sessions, fittings and brand activations. Send the event scope, guest count and timing for a custom estimate.
Limited on-site parking is available according to production size and concurrent bookings. Productions with 15 or more attendees should coordinate a parking plan in advance; reserved or nearby supplemental spaces may be available for $50 per vehicle per day. Main lot vehicle entrance: 2221 Aaron Street, Los Angeles, CA 90026. Lot B entrance: 1769 Glendale Blvd., Los Angeles, CA 90026; access must be coordinated in advance.